



Award-winning 21st century enhancement of an important 16th century Listed building


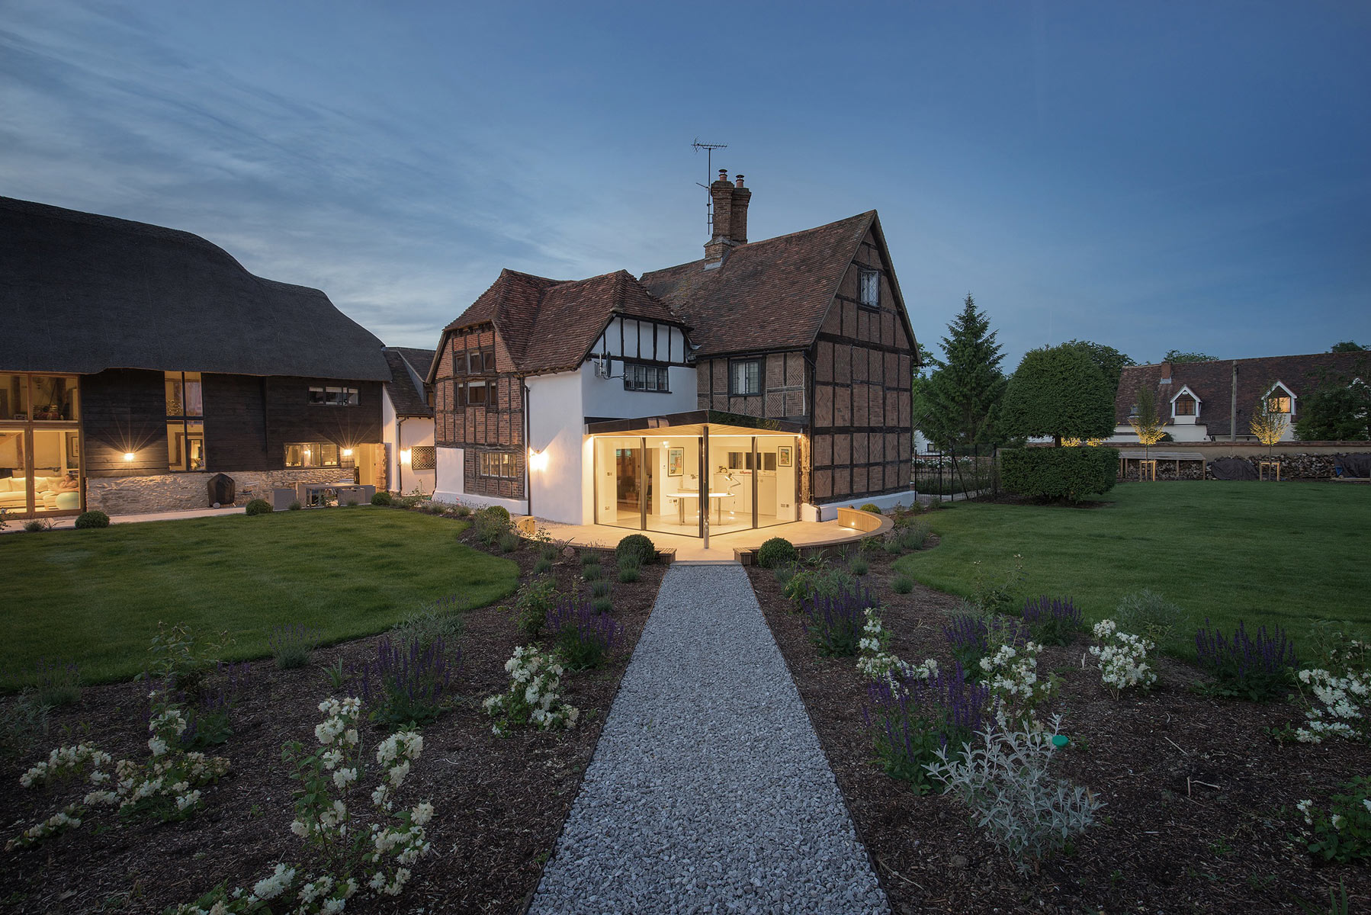
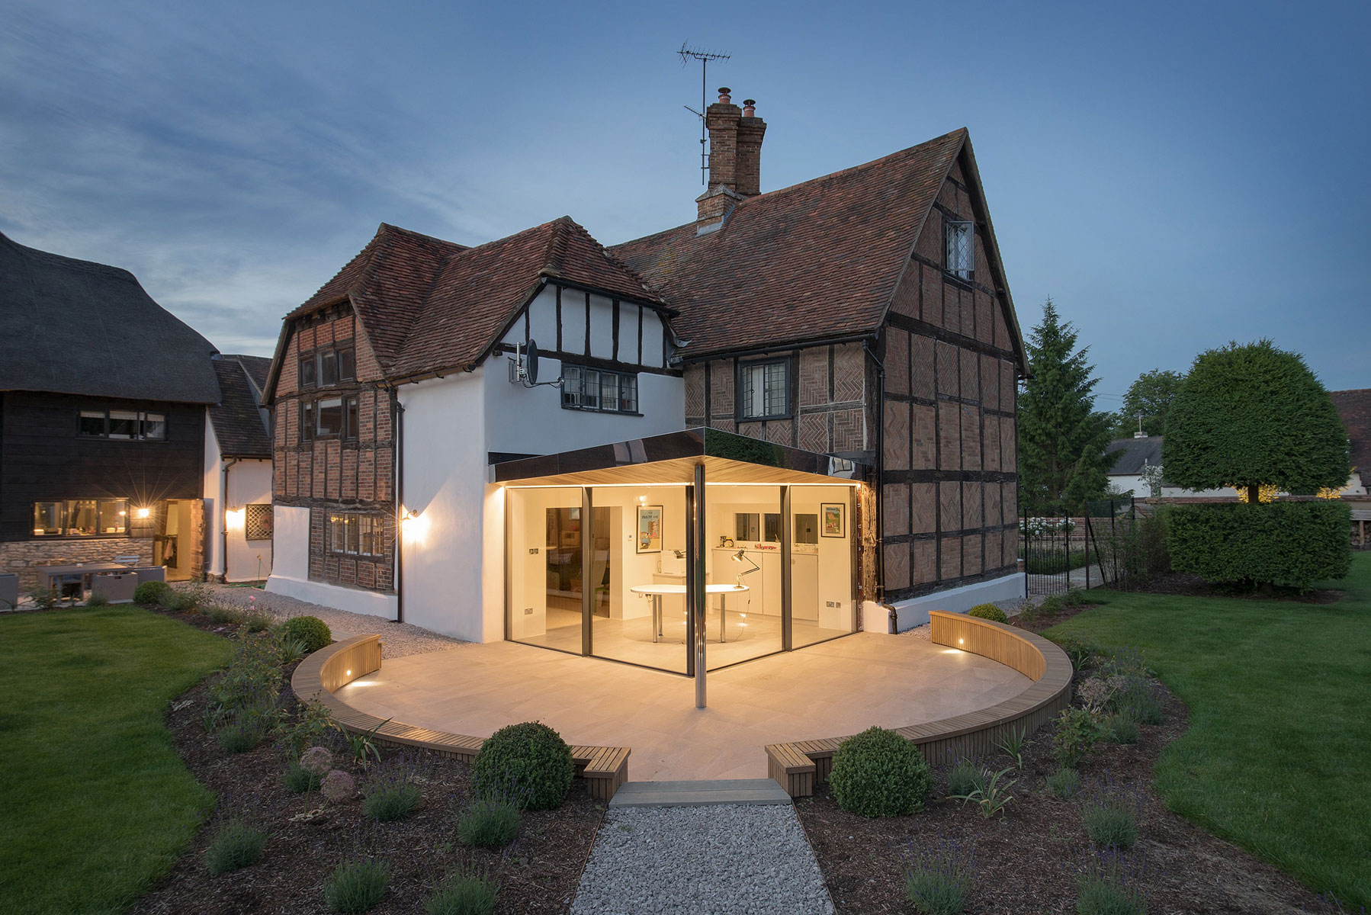

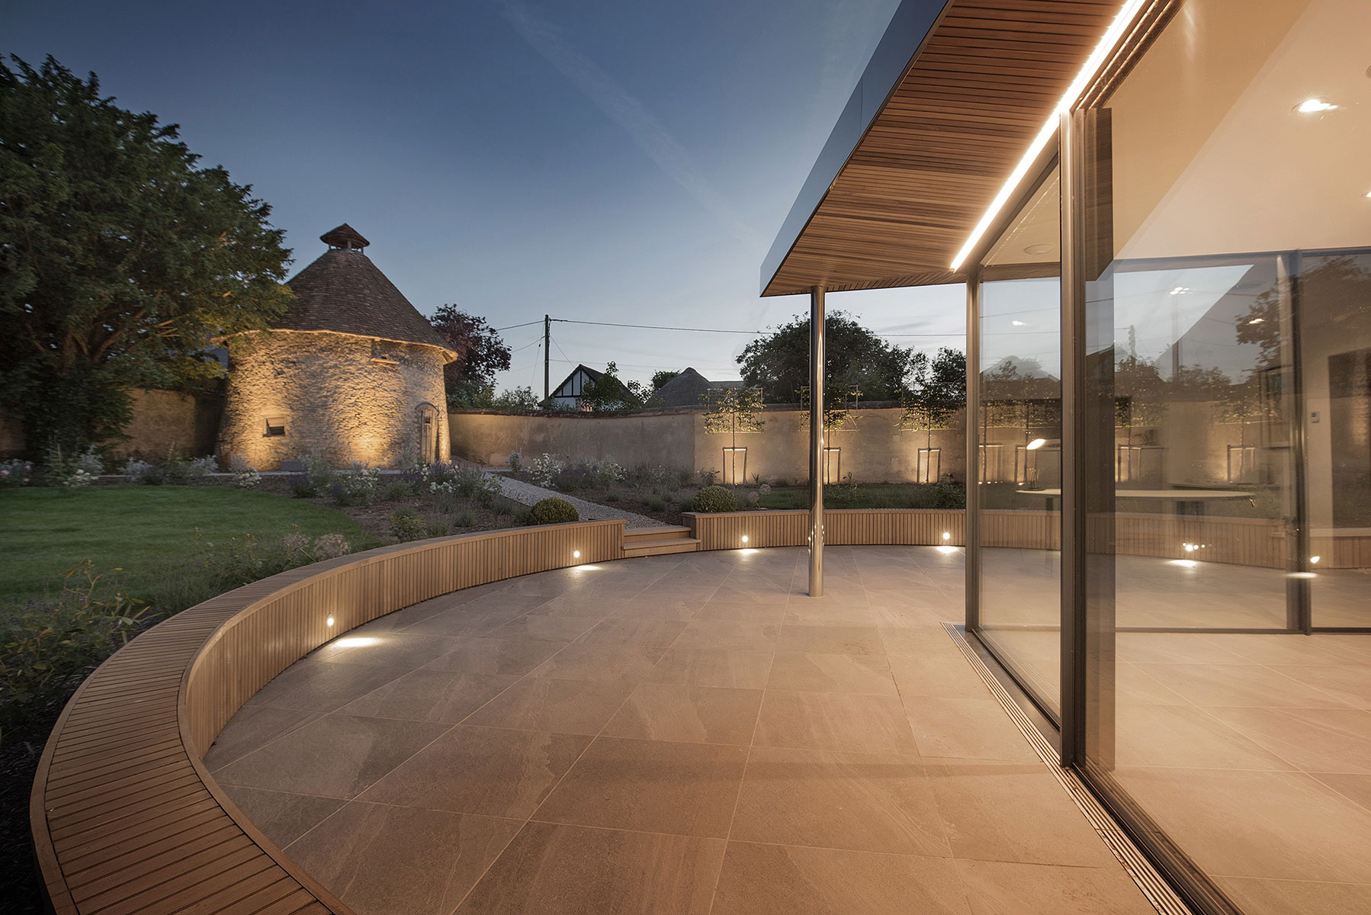




In this transformation, a glass room replaces an ornamental conservatory; its delta roof and metal sliding corner opening doors lead onto external landscaping that encourages the eye towards the old dovecote, restoring the link between the two important buildings.
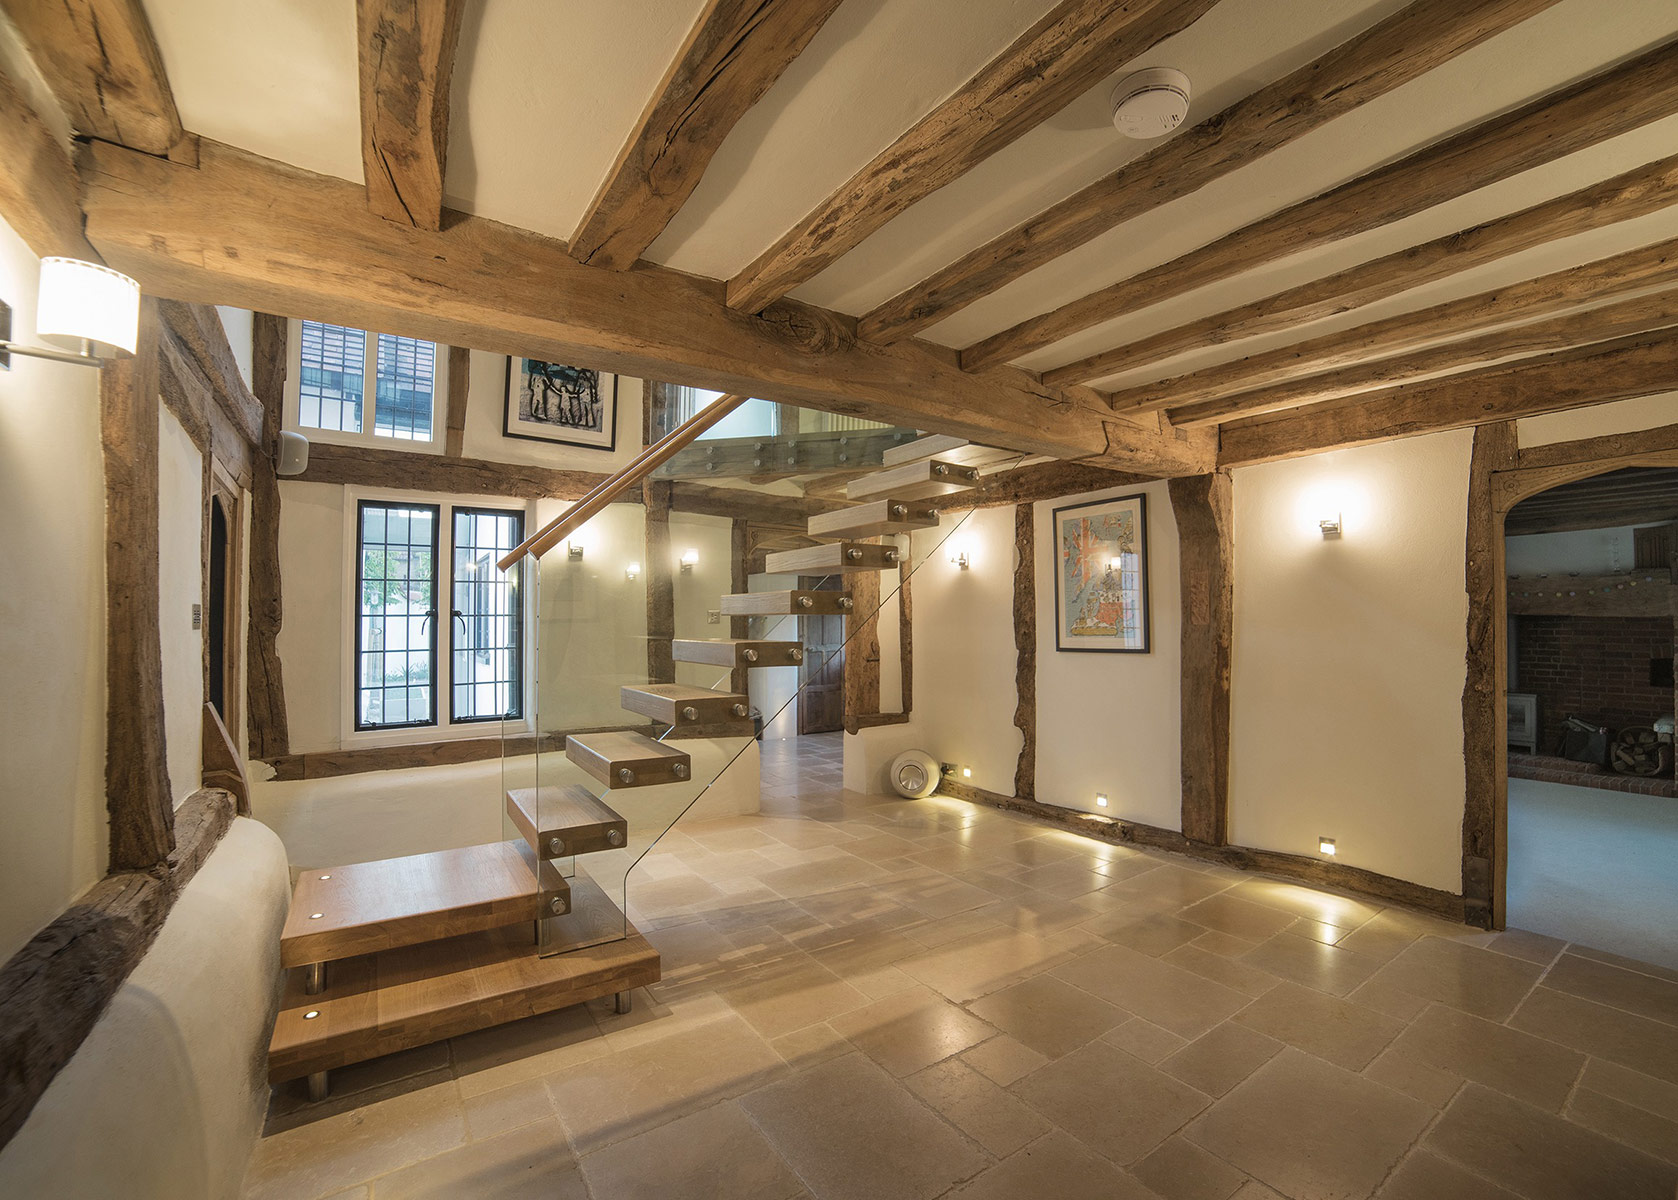
A glass stair replaces a truly awful pastiche and dangerous main staircase, providing the opportunity to restore a large extent of landing floor area within the central core of the old house which had been previously butchered to make way for the medievalised staircase .
A two storey glass link replaces a brutal attempt to connect the thatched barn with the house, re-establishing a clear break between the two very different buildings.
Reconversion of the thatched barn re-establishes the open, voluminous feel of the building, creating a large open-plan, kitchen/dining/sitting area with an overlooking mezzanine games area and windows and doors more akin to modern sensitive barn conversions.
Ian also designed the layout and form of the garden areas to further emphasise the link between the house and the dovecote.
Interpreting the client's brief provided an opportunity to redress the balance and importance of the individual buildings, whilst introducing innovative contemporary solutions that are in harmony with the District Council's philosophy on the treatment of works to Listed Buildings.
Read more about the award here.
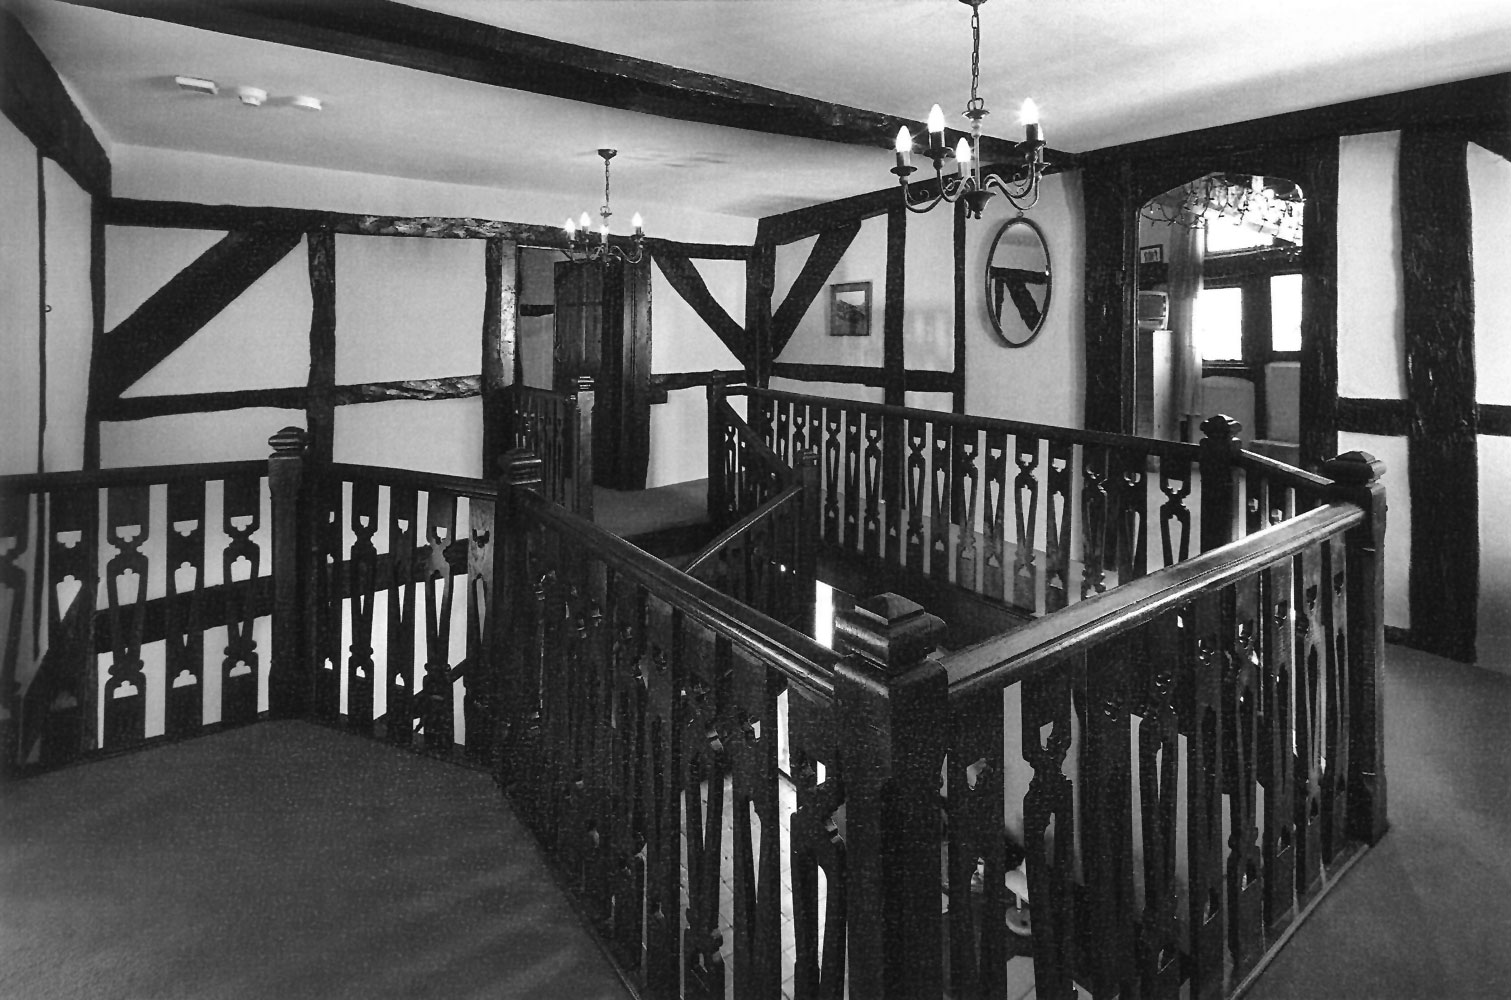
The landing and staircase before redevelopment.
The bold and unashamedly contemporary oak and glass replacement staircase provides a clear definition between old and new, and introduces a fresh, light-and-airy feel to the previously dark, uninviting space.

